

Address
1933 Zonny Moss Drive, Johns Island, SC
Price
$ 624,900
Property Attributes
- MLS#26024959
- TypeSingle Family
- Listing Status Active
- CountyCharleston
- CityJohns Island
- Area23 - Johns Island
- NeighborhoodOakfield
- Zip29455
- StyleTraditional
- Year Built2020
- Price$ 624,900
- Bedrooms4
- Full Bathrooms3
- Half Bathrooms1
- Sqr Footage2447
- Lot Size0.15 Acres
Data Source:
Charleston Trident MLS (CTARMLS)
Property Description
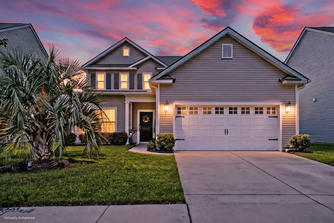
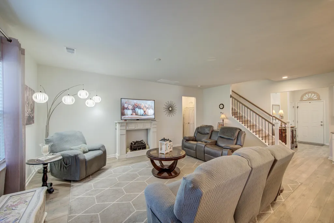
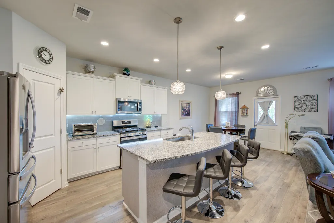
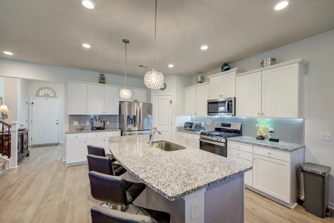
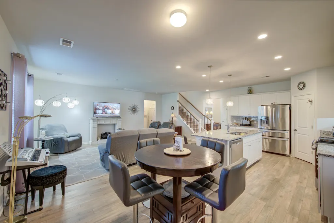
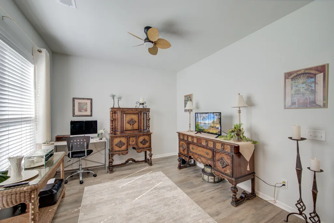
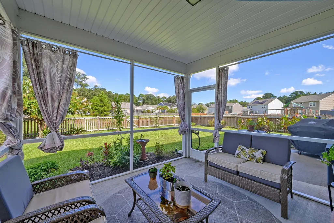
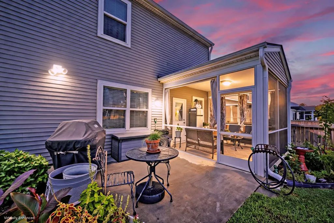
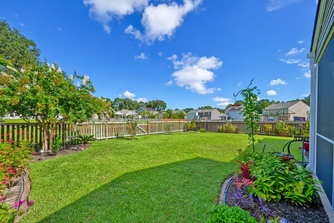
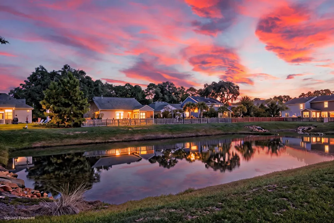
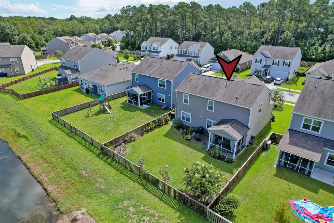
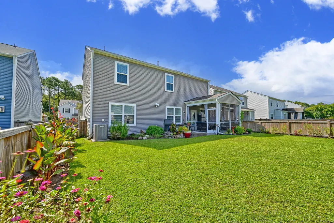
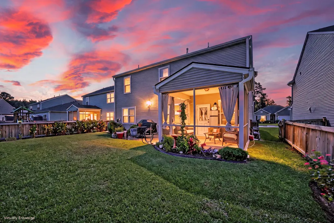
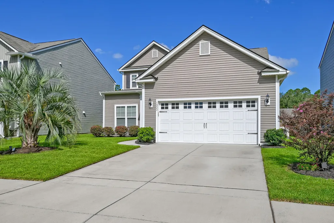
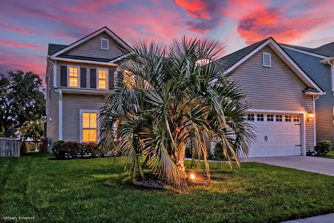
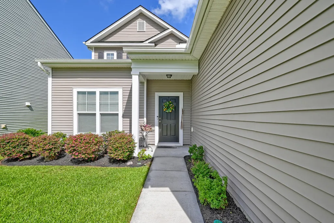
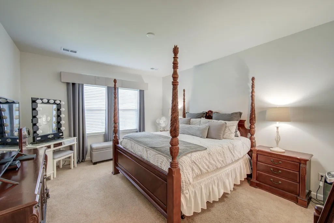
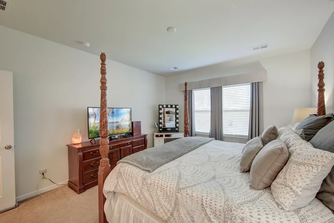
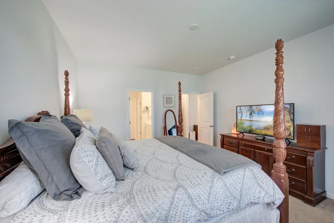
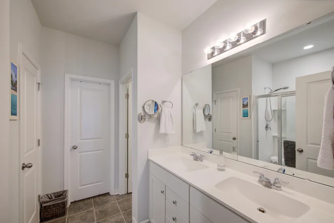
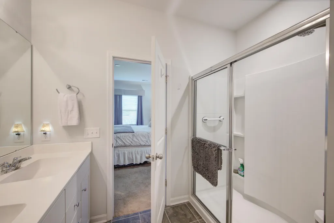
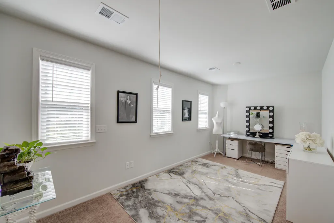
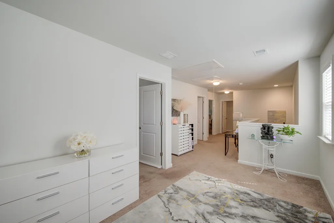
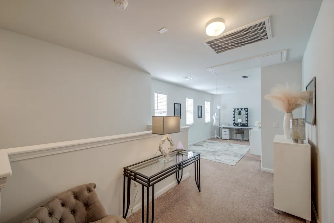
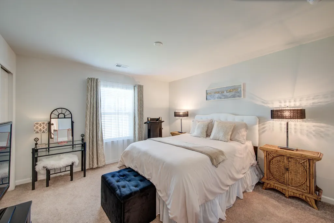
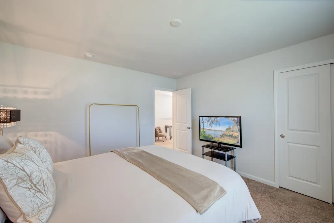
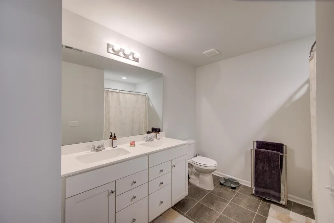
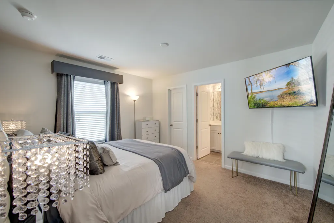
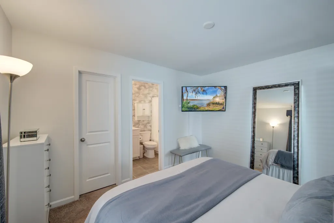
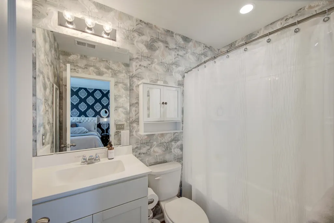
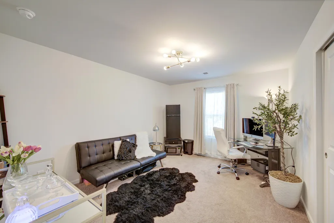
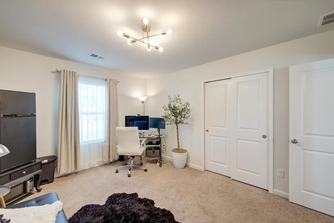
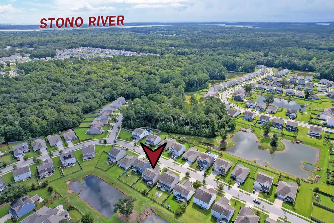
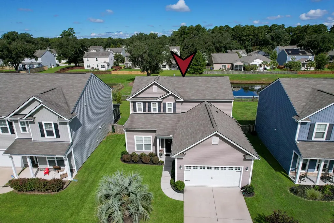
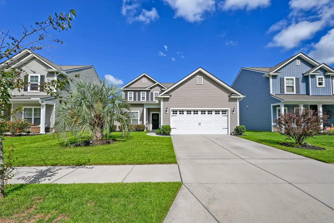
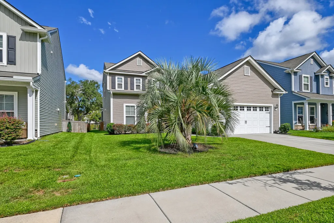
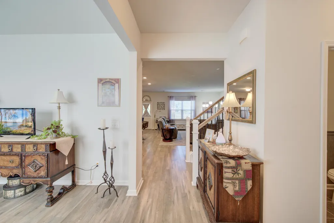
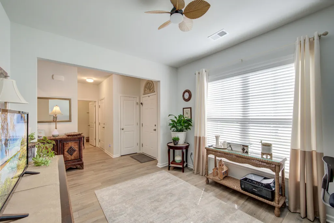
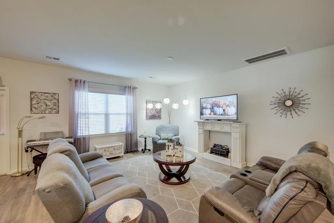
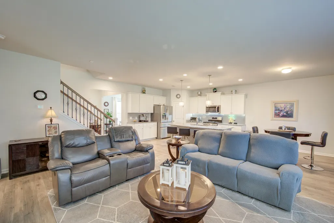
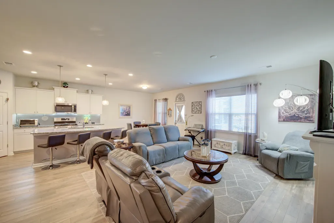
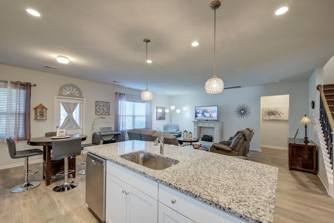
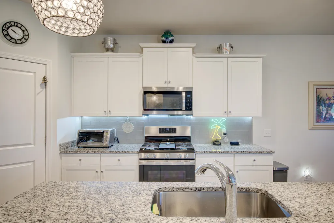
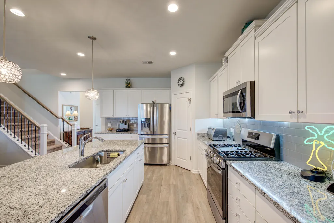
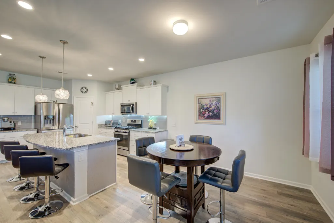
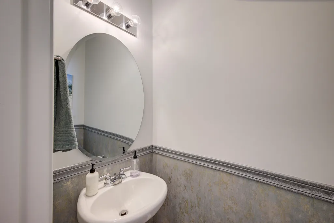
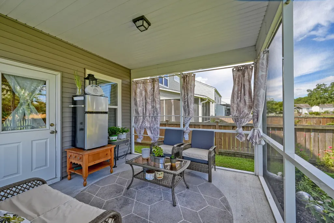
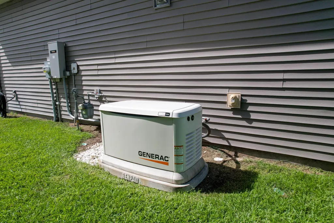
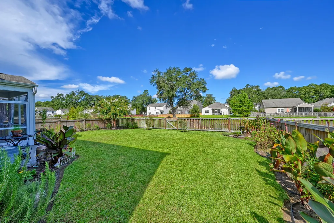
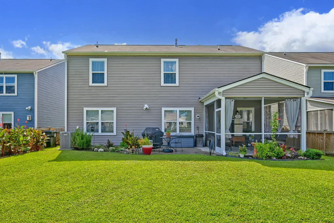
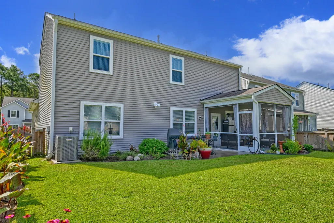
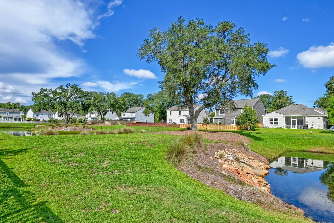
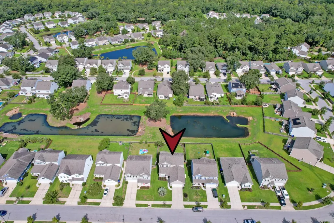
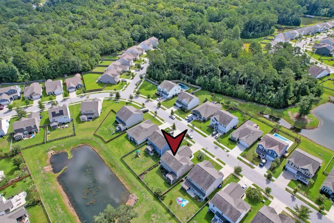
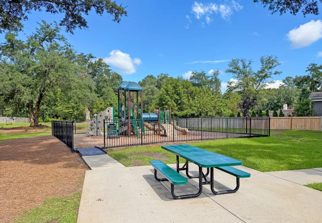
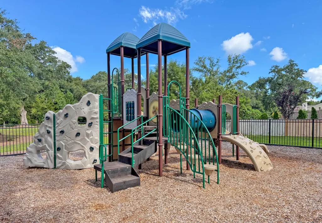
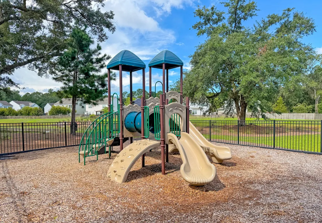
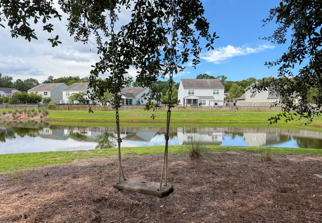
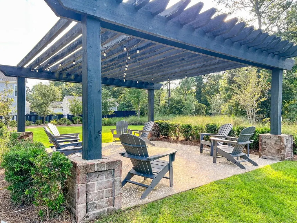
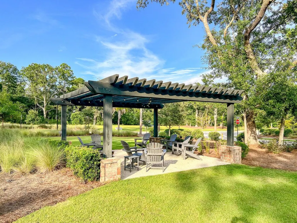
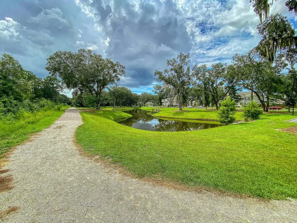
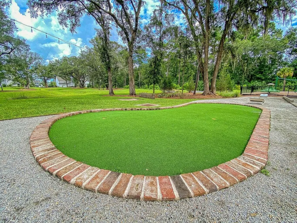
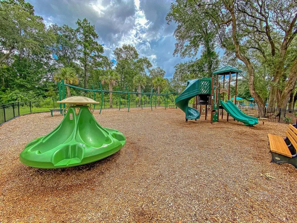
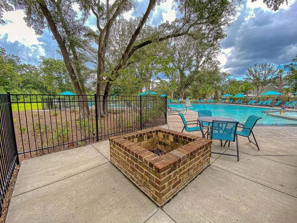
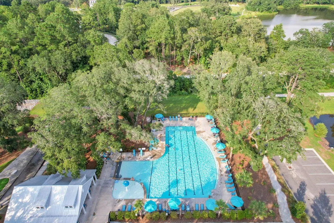
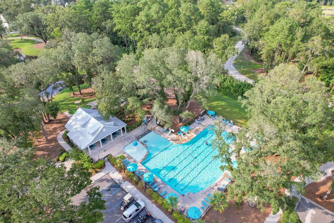
***Ask about the possibility of receiving 1% reduction in interest rate and free refi.***Situated on a beautifully landscaped lot overlooking a serene pond, this spacious home in Laurel Glen at Oakfield offers a wonderful combination of inviting living spaces, a functional open floor plan, and a sought-after Johns Island location. From the moment you arrive, the charming exterior and groomed front yard make a welcoming first impression.Step inside to discover an open and airy floor plan filled with natural light and complemented by attractive flooring. Just off the entry, a versatile room overlooking the front yard is ideal for a home office, study, or formal living room.Continue down the hall to the open kitchen, dining, and living areas, where the easy flow creates a great setting for both everyday living and entertaining. The kitchen is as functional as it is attractive with white cabinetry, granite countertops, stainless steel appliances, a subway tile backsplash, a walk-in pantry, and a large island with seating. The adjacent dining area opens to the backyard, while the living room offers a comfortable gathering space with views toward the pond. The main level primary suite provides a relaxing retreat with an ensuite bath featuring a dual sink vanity, step-in shower, and walk-in closet. A laundry room and powder room complete the main level. Upstairs, a roomy loft adds even more flexibility and can easily serve as a media room, playroom, office, or additional living area. Three additional bedrooms are also located upstairs, including one with its own ensuite bathroom. Another full bathroom with a dual sink vanity completes the second level. The outdoor spaces are truly special. Step onto the screened porch and enjoy peaceful views across the landscaped backyard to the pond beyond. The fenced yard offers plenty of room to enjoy the outdoors and grill on the natural gas Weber grill, while the tranquil water views create a scenic backdrop you'll appreciate throughout the year. As an added bonus, this home also has a Generac whole-house generator. Oakfield is a golf cart friendly community with amenities including a large swimming pool, two playgrounds, and scenic walking trails. Some of Johns Island's favorite dining and brewery destinations are just minutes away, including Estuary Beans and Barley at 1.6 miles, Low Tide Brewery and Wild Olive at 1.9 miles, and KISS Cafe, Cabana Burger, and Island Provisions at 2.2 miles. Downtown Charleston is just 8.4 miles away, with Folly Beach at 13.2 miles, Freshfields Village at 14.7 miles, and Beachwalker Park at 16.7 miles. Come see all this pond front home and its convenient Johns Island location have to offer! *Some images have been virtually enhanced.
| Elementary School | Middle School | High School |
|---|---|---|
| Angel Oak ES 4K-1/Johns Island ES 2-5 Elementary School | Haut Gap Middle School | St. Johns High School |
| Price History | |
|---|---|
| 9/3/2026 | Listed $624,900 |
General Features
| County | Charleston |
|---|---|
| Property Type | Residential |
| Subdivision Name | Oakfield |
| Status | Active |
| Directions | From Maybank Highway. Left Onto Wildts Battery Boulevard. At The Circle Make A Right On Cane Slash Road. Left Onto Elvington Road, And A Left On Vincent Astor Drive. Left On Zonny Moss Dr. |
| High School | St. Johns |
| City | Johns Island |
| MLS Area | 23 - Johns Island |
| Lot Size Units | Acres |
| Lot Size Square Feet | 6534 |
| Elementary School | Angel Oak ES 4K-1/Johns Island ES 2-5 |
| Middle/Junior High School | Haut Gap |
| Building Area Units | Square Feet |
| Standard Status | Active |
| Utilities | Berkeley Elect Co-Op,Charleston Water Service |
| Sewer | Public Sewer |
| Roof | Asphalt |
| Garage Spaces | 2 |
| Construction Materials | Vinyl Siding |
| Year Built | 2020 |
| Community Features | Park,Pool,Walk/Jog Trails |
| New Construction | false |
| Garage Y/N | true |
| Other Structures | No |
| Patio/Porch Features | Patio,Screened |
| Architectural Style | Traditional |
| Stories Count | 2 |
| Levels | Two |
| Property Subtype | Single Family Detached |
| Full Baths | 3 |
| Carport Y/N | false |
| Property Attached Y/N | false |
| Entry Location | Ground Level |
| Primary Bedroom Level | Lower |
| Waterfront Features | Pond |
| Attached Garage | true |
Interior Features
| Interior Amenities | Ceiling - Smooth,High Ceilings,Kitchen Island,Walk-In Closet(s),Ceiling Fan(s),Bonus,Entrance Foyer,Living/Dining Combo,Loft,Office,Pantry,Study |
|---|---|
| Air Conditioning Y/N | false |
| Heating Y/N | false |
| Laundry Features | Laundry Room |
| Total Bedrooms | 4 |
| Fireplace Y/N | false |
| Half Baths | 1 |
| Room Type | Bonus,Foyer,Laundry,Living/Dining Combo,Loft,Office,Pantry,Study |
| Primary Bedroom Features | Walk-In Closet(s) |
| Flooring | Carpet,Ceramic Tile,Laminate |
Exterior Features
| Lot Size Area | 0.15 |
|---|---|
| Lot Size Acres | 0.15 |
| Lot Features | 0 - .5 Acre,Interior Lot |
| Parking Features | 2 Car Garage,Attached |
| Water Source | Public |
| Foundation Details | Slab |
| Building Area Total | 2447 |
| Covered Spaces | 2 |
| Exterior Amenities | Rain Gutters |
| Total Parking | 2 |
| Fencing | Wood |
Amenities
- Foreclosure
- Views
- Short Sale
- New Construction
- Adult 55+
- Lease To Own
- No HOA Fees
- Furnished
- Primary On Main
- Air Conditioning
- Seller Finance
- Green
- Fixer Upper
- Horse
- Golf
- Fireplace
- Deck
- Garage
- Basement
- Pool
Property vs Single Family Average in 29455
Price
Year Built
In The Neighborhood
Open House
Johns Island
$ 640,000
2199 Kemmerlin Street
Johns Island, SC 29455
- Type
- Single Family
- Size
- 2,427 SqFt
- Rooms
- 4 Beds + 2.5 Baths
Johns Island
$ 625,000
2239 Des Arc Road
Johns Island, SC 29455
- Type
- Single Family
- Size
- 2,261 SqFt
- Rooms
- 3 Beds + 2.5 Baths
Johns Island
$ 815,000
2355 Brinkley Road
Johns Island, SC 29455
- Type
- Single Family
- Size
- 3,550 SqFt
- Rooms
- 5 Beds + 4.5 Baths
Open House
Johns Island
$ 675,000
2151 Leopold Street
Johns Island, SC 29455
- Type
- Single Family
- Size
- 3,190 SqFt
- Rooms
- 5 Beds + 3 Baths
Open House
Johns Island
$ 550,000
2214 Cooper Farm Road
Johns Island, SC 29455
- Type
- Single Family
- Size
- 2,280 SqFt
- Rooms
- 4 Beds + 2.5 Baths
Johns Island
$ 799,500
2018 Utsey Street
Johns Island, SC 29455
- Type
- Single Family
- Size
- 2,938 SqFt
- Rooms
- 4 Beds + 3.5 Baths
Johns Island
$ 599,900
1920 Zonny Moss Drive
Johns Island, SC 29455
- Type
- Single Family
- Size
- 2,935 SqFt
- Rooms
- 4 Beds + 2.5 Baths
Johns Island
$ 599,900
2025 Lanneau Lane
Johns Island, SC 29455
- Type
- Single Family
- Size
- 2,687 SqFt
- Rooms
- 4 Beds + 2.5 Baths
Johns Island
$ 689,500
3091 Vincent Astor Drive
Johns Island, SC 29455
- Type
- Single Family
- Size
- 2,652 SqFt
- Rooms
- 3 Beds + 2.5 Baths
Johns Island
$ 639,500
2097 Utsey Street
Johns Island, SC 29455
- Type
- Single Family
- Size
- 2,277 SqFt
- Rooms
- 3 Beds + 2.5 Baths
Johns Island
$ 649,000
2050 Utsey Street
Johns Island, SC 29455
- Type
- Single Family
- Size
- 2,816 SqFt
- Rooms
- 4 Beds + 3.5 Baths
 The data relating to real estate for sale on this web site comes in part from the Broker Reciprocity Program of Charleston Trident Association of REALTORS® -- All information deemed reliable but not guaranteed. All properties are subject to prior sale, change or withdrawal. Neither listing broker(s) or information provider(s) shall be responsible for any typographical errors, misinformation, misprints and shall be held totally harmless. Listing(s) information is provided for consumer's personal,
